
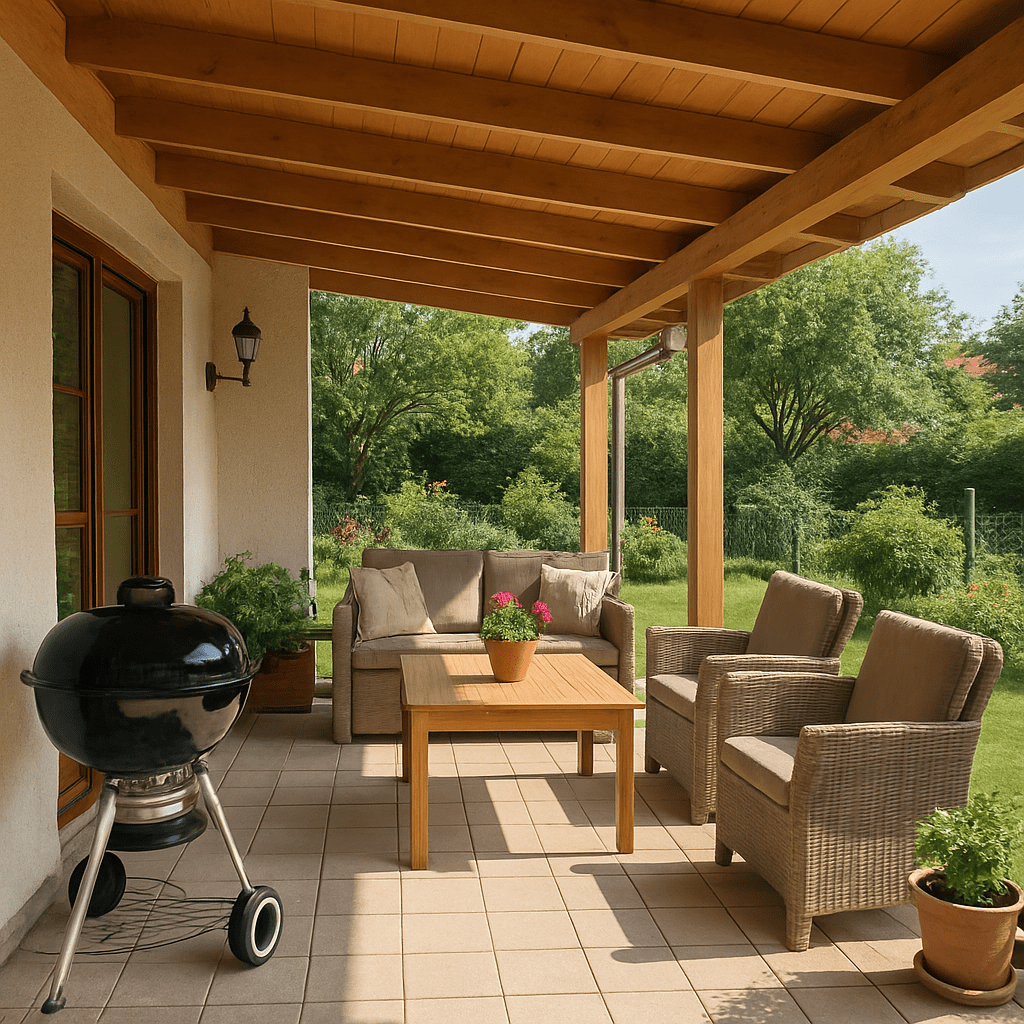
A balmy summer evening, the grill sizzling, the family sitting cozily together – but suddenly dark clouds gather, and an unexpected rain shower abruptly ends the garden party. Anyone who knows this scenario quickly decides to want to roof their own patio. A high-quality roof extension extends the living space into the garden, protects expensive garden furniture, and makes you completely independent of the weather.
But before you get the materials at the hardware store or hire a contractor, a central and extremely important question arises: Terrace roofing: when do I need a permit?
The construction of a patio roof is legally considered a structural alteration in Germany. Anyone acting too hastily and without consulting the authorities risks not only trouble with neighbors but also severe legal consequences. In this comprehensive guide, you will learn everything you need to know about the legal framework, spacing, costs, and the process of a building permit application.
Fundamental: Building law is a matter for the federal states.
When you roof your terrace, you are interfering with the appearance of your house. For this reason, the legislature strictly regulates what is permitted and what is not. The most important thing first: There is no uniform federal law for terrace roofs. The decisive factor is always the State Building Codes of the Federal States. Each of the 16 federal states has its own regulations on the size at which a construction project requires a permit.
A central term in these regulations is the so-called Permissible volume without a building permit. In many federal states, the exemption from permits is not only measured by the square footage (area) of the roof, but also by the volume (cubic meters). If your planned roof does not exceed this limit, you have a good chance of implementing the project with little bureaucratic effort.
When do projects fall under „Permit-exempt projects“?
Many homeowners can breathe a sigh of relief, as in most states, patio coverings of a certain size are considered Permit-free projects. This means you can your Terrace roofing erect without having to submit a formal building permit application in advance.
Here are some examples from various state building codes (as of 2023, without guarantee – always check the current version for your state):
- North Rhine-Westphalia (NRW): Permitted without a building permit up to 30 m² floor area and a maximum depth of 4.50 m.
- Bavaria: No permit is needed for an area of up to 30 m² and a depth of 3 m.
- Baden-Württemberg A floor area limit of 30 square meters also applies here.
- Hesse Terrace roofs up to 30 m² in area remain permit-free.
Caution, trap! Even if your project is exempt from building permits under the state building code, that doesn't mean you can build however you please. You are absolutely required to, in advance, Review the municipality's development plan. The zoning plan, at a local level, regulates whether, for example, glass roofs are even permitted in your residential area, which roof pitches are allowed, or if a specific building line (building plot) is exceeded. If your roof violates the zoning plan, you will need a special permit, even if the state classifies the project as exempt from normal procedures.
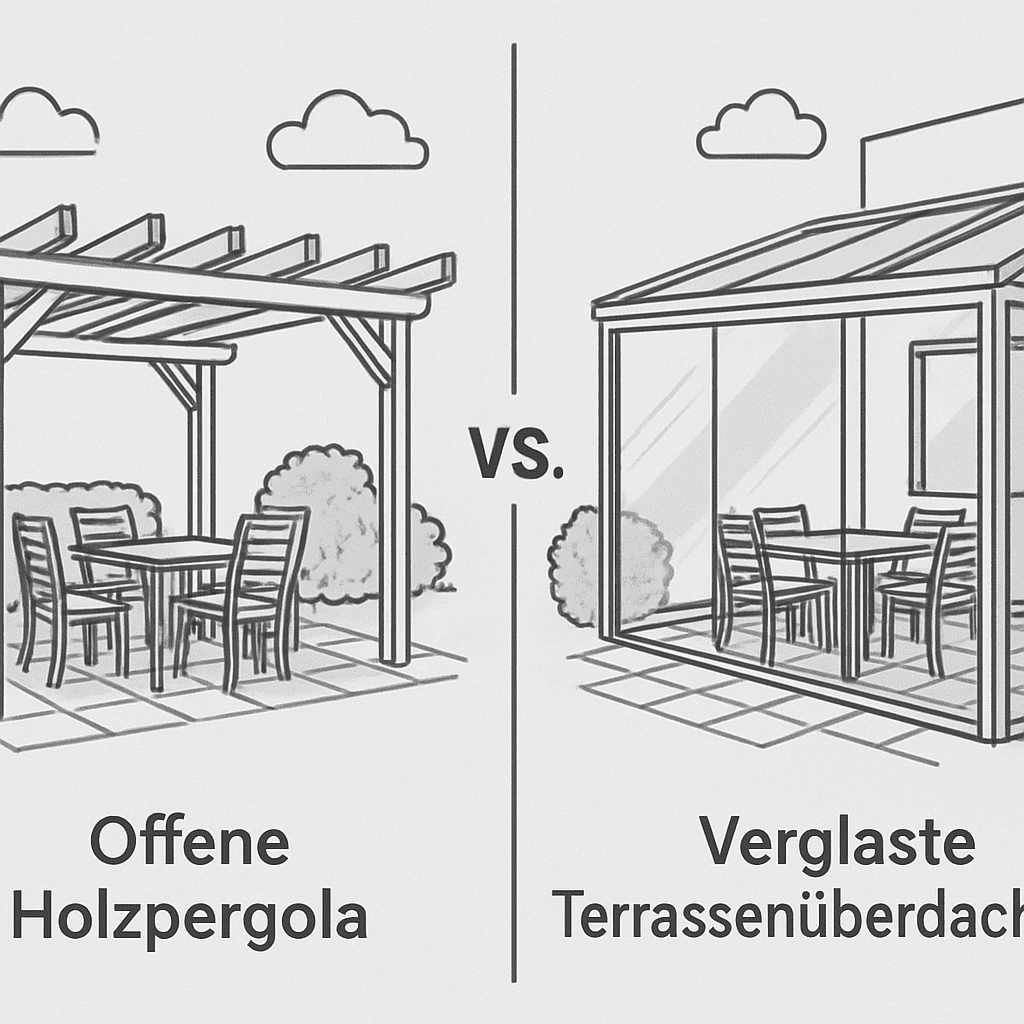
Pergola vs. Terrace Roof: A Subtle Difference
Anyone who searches the internet on the topic Terrace covering permit When researching outdoor living spaces, you'll often come across the term "pergola." But be careful: in building law, a pergola is something entirely different from a closed terrace roof.
The topic Pergola vs. Patio Cover Permit can be broken down quite easily:
- Pergola A classic pergola is an open-top structure made of columns and crossbeams. It usually serves as a support for climbing plants and does not offer substantial protection from rain. Since it is open at the top, it is legally considered neither a building nor a roof in almost all federal states, and is therefore almost always built without a permit.
- Terrace awning As soon as you mount a permanent covering (e.g., made of glass, twin-wall polycarbonate sheets, or wood) onto the beams, you create a covered space. Building law for canopies then immediately applies.
So think carefully beforehand whether a pure, airy sun protection (pergola) is enough for you or if you want waterproof weather protection.
Caution at the border: Neighborhood and distances
The most common reason for disputes during deck construction is not the building department, but the neighbor. Whether or not you need a building permit, you always have to Observe neighboring property setback requirements.
How close to the border am I allowed to build?
The Setback distances to the neighboring property In Germany, this is usually three meters. This distance serves fire protection, lighting, and ventilation for the properties. Therefore, if your planned roofing is to be located less than three meters from the property line, it gets more complicated.
The boundary construction
If the roof is to be built directly on the property line (e.g., for terraced houses or semi-detached houses), this is only permitted under certain conditions. You often need your neighbor's written consent (building servitude).
More importantly, strict Fire protection regulations for boundary construction. If you build directly on the property line, the building authority will generally require a fire wall or the use of non-combustible materials. This is to prevent fire from spreading from your terrace to the neighbor's house in an emergency. Never underestimate these regulations, as they are non-negotiable and strictly enforced.
If an application is necessary: Procedure and important documents
If your dream terrace should exceed the free limits of your federal state or lie outside the specified building envelope in the development plan, you cannot avoid a formal application.
Building Department Permit Process Flow
Around the Building Authority Approval Process Steps To make it seamless, you should be well-prepared. The process usually looks like this:
- Pre-request (optional, but recommended): Make an informal building inquiry with your local building authority. This way, you can clarify in advance whether the project is fundamentally approvable.
- Collect documents You will need an up-to-date site plan, construction drawings (floor plans, elevations, sections), a detailed building description, and often the signatures of the immediate neighbors.
- Submit application: In some federal states, you can submit the application yourself as the builder (in what's known as the simplified permit procedure). However, in many cases, a building permit holder is required. This is where an engineer or Architect for Building Plans Register into play, who professionally prepares and stamps the application.
- Test and Notice The building department is reviewing the documents. Depending on the agency's workload, this can take anywhere from a few weeks to several months.
Safety First: Structural Engineering
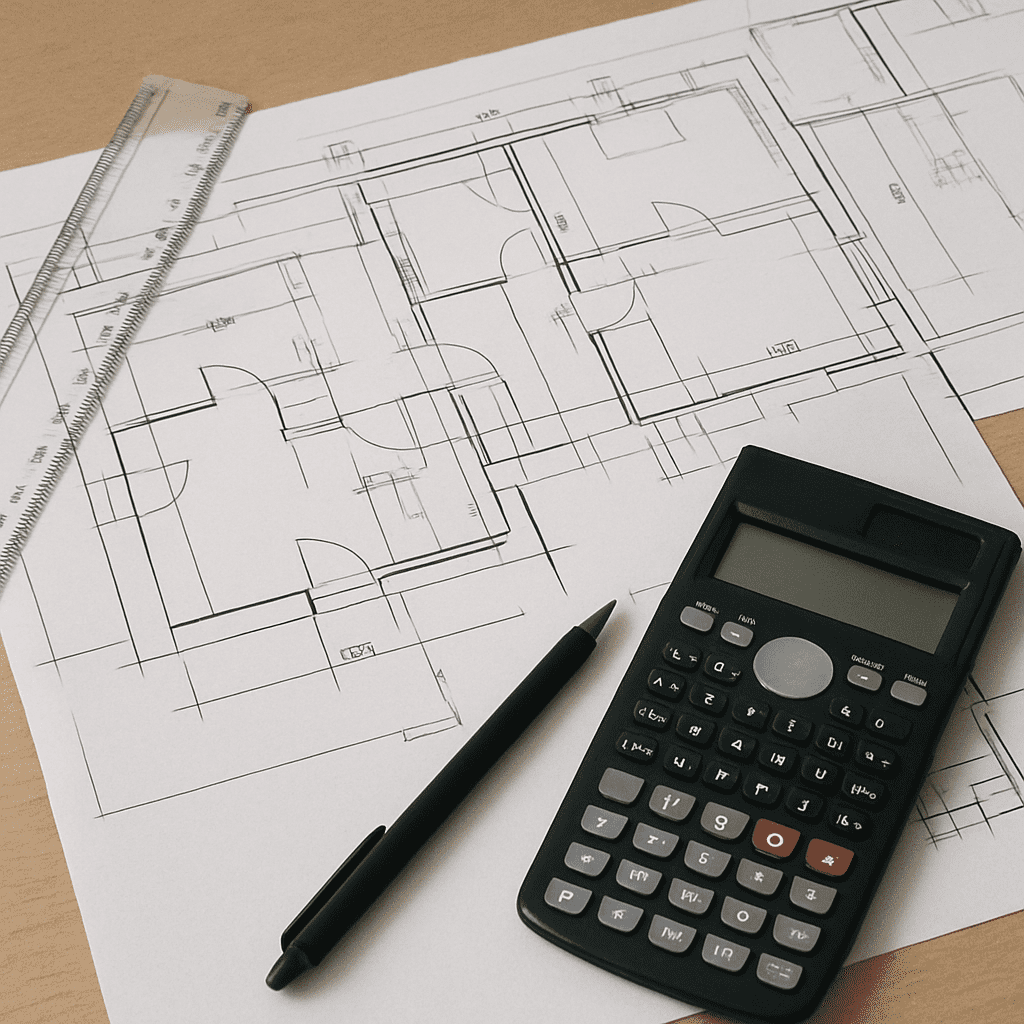
Whether with or without a building permit, you as the client are responsible for the stability of the construction. For this, professional Structural calculation for patio roof essential. The roof must not only bear its own weight but also withstand enormous forces from wind and snow loads. Germany is divided into different wind and snow load zones. A patio roof in the Bavarian Alps must be built significantly more robustly than one in the flat Münsterland. If the structural calculations are missing, the building authority can stop the project at any time.
Building permit application for patio cover costs
What financial resources should you plan for bureaucracy? Building permit application for patio cover costs consist of various items:
- Building Department Fees Usually between 100 and 300 Euros, depending on the value of the roofing.
- Structural analysis A structural engineer calculates about 300 to 600 euros for a standard roof. If you buy a prefabricated kit from a specialist dealer, type-tested structural calculations are often already included in the price.
- Architect/Draftsman If you need external help with the drawings and forms, an additional 400 to 800 euros may apply. Therefore, you should budget approximately 500 to 1,500 euros in total for the „paperwork.“.
Special Cases: Heritage Protection and Unauthorised Construction
There are situations where special caution is advised. If you live in a historic building, the Monument protection for patio roofs a significant role. Even if the roof would normally be exempt from building permits according to the state building code, the heritage conservation authority has the final say. The appearance of the historic building must not be impaired. Usually, only very delicate structures (e.g., made of cast iron and glass) are permitted here, and a modern aluminum roof is often rejected.
What happens if you just build?
Some might think, „I'll just build it, no one will notice anyway.“ That's a fatal mistake. Often, a complaint from an annoyed neighbor or a routine check via aerial photos by the municipality is enough.
If an unauthorized structure is discovered, there is a risk of Terrace roof without permit fine. This can range from a few hundred to an impressive 50,000 euros, depending on the severity of the case and the federal state. In addition, there is the possibility of demolition – meaning you would have to tear down the expensive roof at your own expense.
If you have already built illegally or purchased a house with an unapproved roof, you can try to obtain Apply for a retrospective building permit. The process works exactly like a normal building permit application. The catch: if the roof does not comply with current regulations (e.g., because setback areas were disregarded or statics are missing), the application will be rejected and demolition is unavoidable.

Checklist: In 6 Steps to the Perfect Roof
To make starting your project easier, we'll summarize the most important steps concisely:
- Set dimensions: How big (length, width, height) should the roof be?
- Check state building code Does your planned project fall under the construction permit-exempt projects of your federal state?
- Contact the municipality: Check the local zoning plan. Are there any restrictions on materials, roof shapes, or building lines?
- Involve neighbors: Speak to your neighbors early. Be aware of the 3-meter rule and any fire safety regulations.
- Consult an expert: Clarify who calculates the structural engineering and whether you need a building permit applicant (architect) for the potential building application.
- Order materials Don't hire contractors or order materials until the legal situation (and any necessary permits) is 100% settled.
Conclusion: Well planned is half won
A patio cover is a wonderful investment in your property and your quality of life. To ensure that the enjoyment of it is not marred by official orders or expensive fines, thorough preliminary research is essential.
The answer to the guiding question „Covering a terrace: when do I need a permit?“ is therefore: It depends on your federal state, your zoning plan, and the dimensions of the construction. Although many projects are fortunately permit-free these days, this never absolves you from the obligation to comply with the requirements of neighbor law, structural engineering, and the zoning plan.
Take the time to visit the responsible building authority or make a quick call to the municipality. This small bureaucratic hurdle will protect you from significant legal and financial risks. That way, you can soon be relaxing under your new roof and listening to the pattering summer rain with a smile.
